
The Vila D’ADR Building

The construction of the Vila D’ADR building is a project to build a new social facility, the ERPI (Residential Structure for the Elderly) and the SAD (Home Support Service), based on the principles of active ageing, technology and innovation, guaranteeing conditions of comfort, safety, health and functionality and advocating that people can age with quality, […]
Serenity Vilamoura Housing Estate
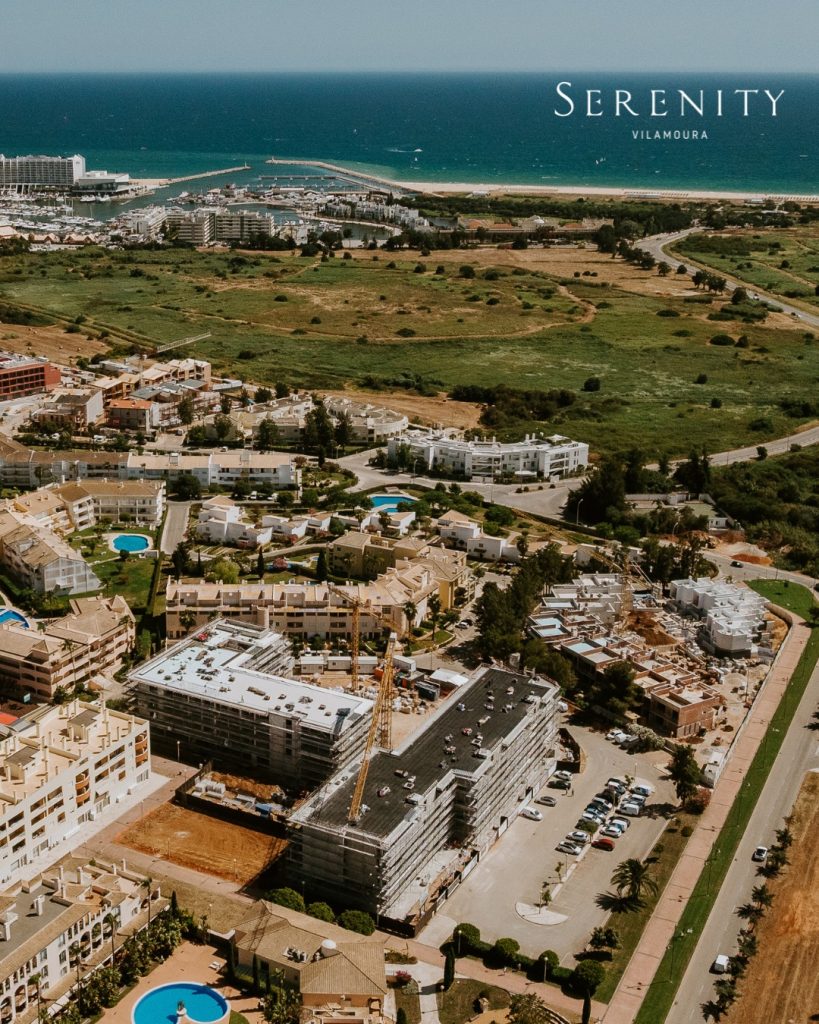
The Serenity development is an architectural project by Saraiva + Associados, which stands out for its elegant yet simple lines and minimalist, sophisticated finishes. This luxurious private condominium is made up of two buildings that rise from the ground, framed by gardens and green spaces with unobstructed views. It also offers two outdoor swimming pools, […]
Sal D’Ouro Building

Sal d’Ouro Park is a new project located in the Porto Metropolitan Area, overlooking the Douro River and the Atlantic Ocean. This development has 37 flats, ranging from 1 to 4 bedrooms, spread over six floors, where you’ll find tranquillity and nature on the other side of the window. In an area in full revitalisation, […]
Natura Village Building – Plot 9

The Natura Village development will consist of 12 two and three bedroom villas, in a privileged location in terms of contact with nature, surrounded by golf courses and a 170 hectare natural park, as well as several trails and cycle paths that will allow you to travel quickly to Vilamoura city centre. The development has […]
Bonjardim Building
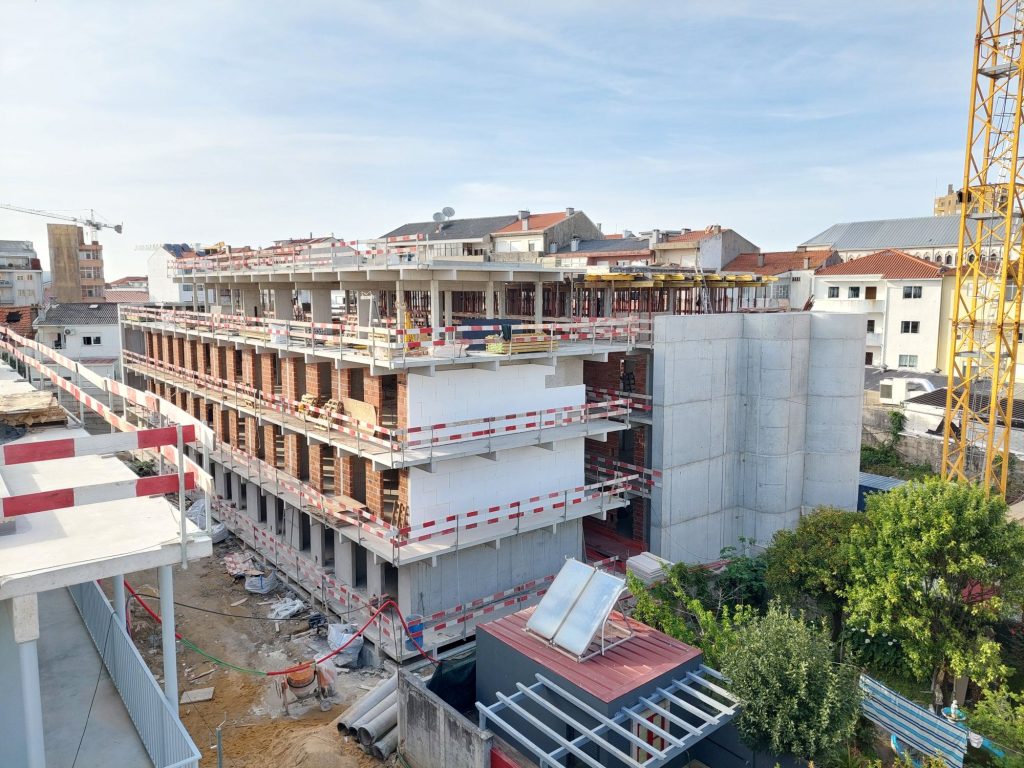
This project will be located in the city centre of Porto and will consist of 73 flats ranging from studio flats to three-bedroom duplexes. These flats will be designed with premium materials and finishes, and include a car park for each dwelling. Of particular note are the inspiring and exciting spaces for those looking for […]
Monte da Praia Building

The project calls for the construction of a development of 18 homes on an area of 2 681m2.
One Lush Development

The project, with 35 flats and a construction area of 8,420 square metres, has been perfectly designed so that people can truly feel at home. Created by combining the functionality of the spaces with a strong aesthetic sense that blends designer interiors with balconies, swimming pools and private gardens, in front of relaxing river views. […]
Building in Rua dos Lagares

This project to refurbish the buildings at Rua dos Lagares, 54 to 66, will consist of three buildings that will provide 11 residential units.
The Brick Building

The future The Brick development will be located on Lisbon’s main urban expansion axis. It will be a fantastic condominium with contemporary architecture that respects the distinctive character of the area, boasting a privileged position over the River Tagus and a large communal garden area. The flats also offer large private gardens and terraces, some […]
Flower Tower Camellia
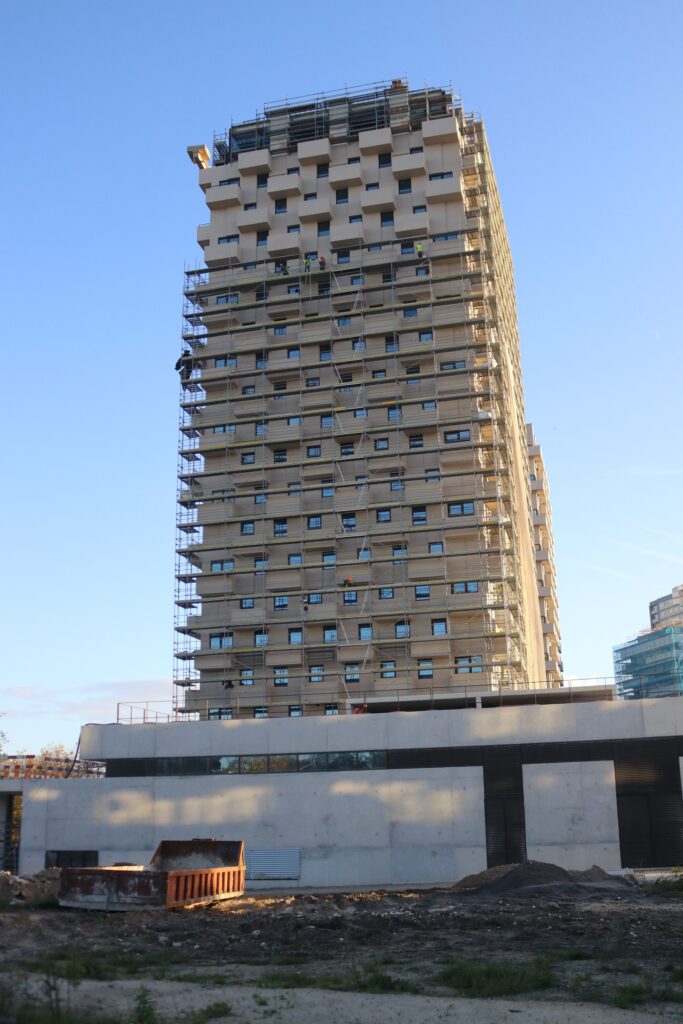
The Flower Tower Camellia contract is for the construction of a residential and commercial/services building with an area of 15 456.70 m2. This project will be carried out in Leça da Palmeira and will consist of 21 floors and 134 flats of various types. It will be an iconic building, with a perfect fusion of […]