
QUINTA DO LAGO VILLA – PLOT 132
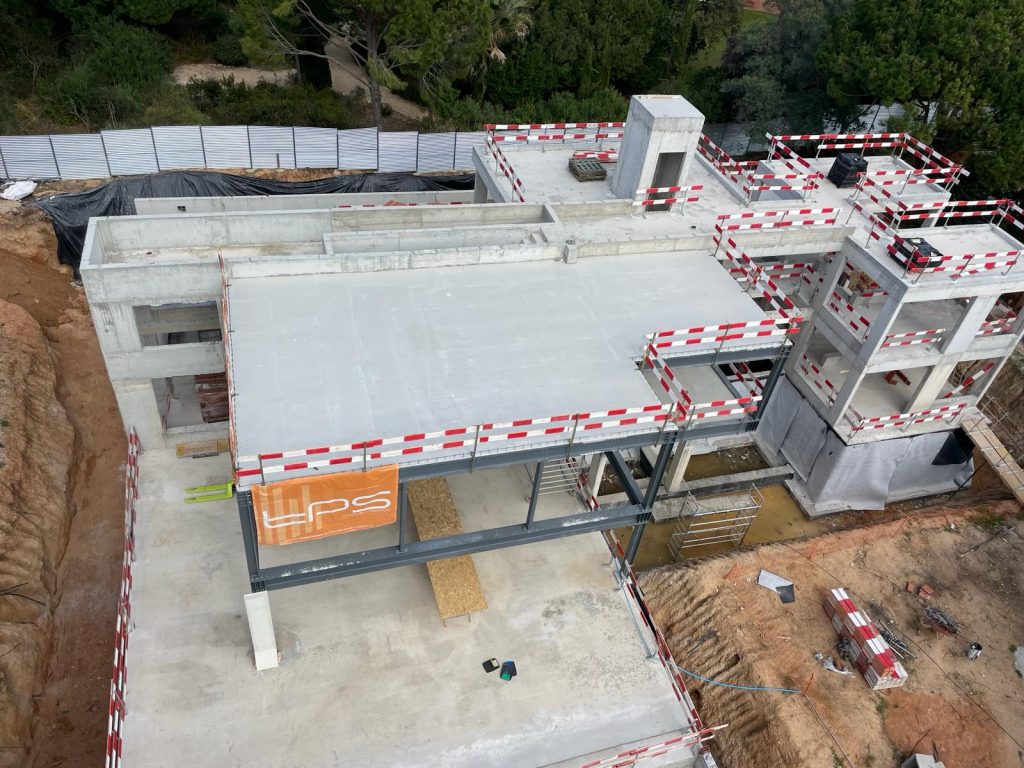
The villa is a project that will be developed from scratch, consisting of three floors, one below ground level for technical areas and car parking, and two floors above ground level for different living areas, including the kitchen, dining and living room, bedrooms, access corridors, toilets and technical support areas. The building will occupy a […]
Natura Village – Lots 4 and 7

The Natura Village development will comprise 26 villas, of which 12 are three-bedroom and 14 two-bedroom villas, benefit from a privileged location in terms of contact with nature, being surrounded by golf courses and a 170-hectare natural park, as well as several trails and cycle paths that allow you to travel quickly to Vilamoura town […]
Eleven Gaia

Situated in the heart of Gaia, Eleven Gaia sets a new standard for urban housing with its contemporary architectural design. Spread over 11 floors, it has 80 apartments of different types, including penthouses that offer panoramic views over the Douro River and the city of Porto. Each unit is a testament to superior design, with […]
MUNICIPAL SQUARE BUILDING No. 8-13

Rehabilitation contract for the Municipal Building located at Praça do Município nº 8-13.
Domitys Domaine – Vilamoura

The development is part of a large urban requalification project aimed at senior tourism, with 159 apartments of various types for mixed use that will include residential buildings, tourist accommodation, shopping and leisure that aim to enhance nature and senior living, in sophisticated accommodation with a safe environment.
Santos-o-Velho Parish Assistance Facilities
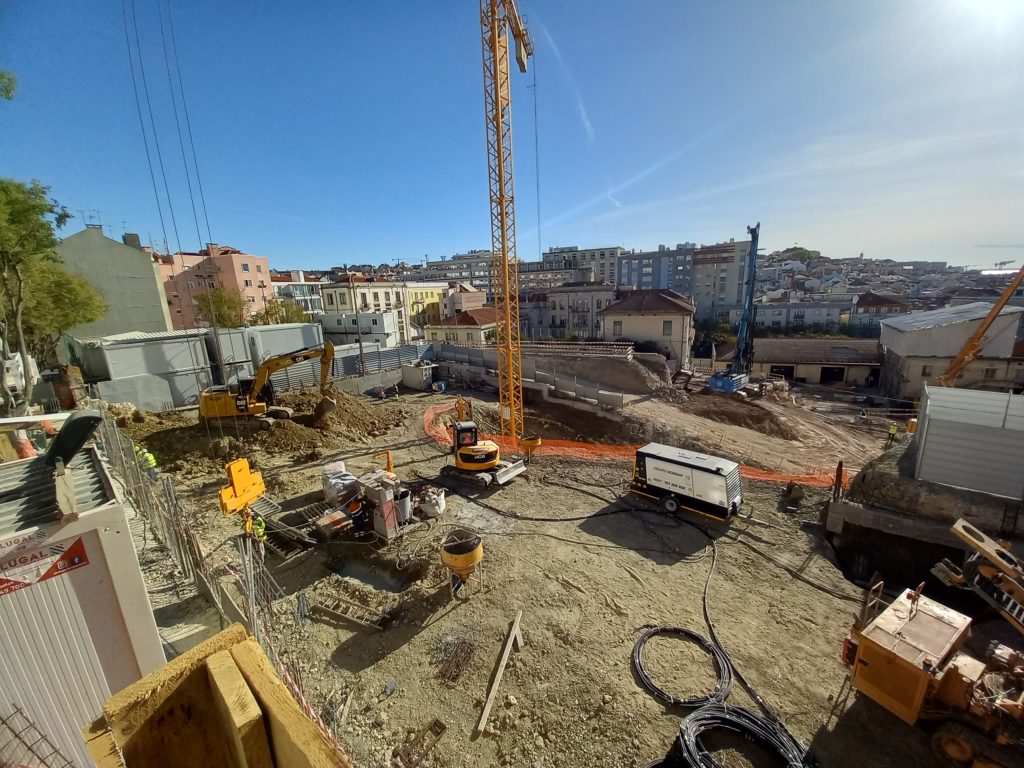
Construction of the new premises of the Parish Assistance of Santos-o-Velho – Kindergarten, pre-school and related services.
Building Rua Sá da Bandeira and Rua Formosa

Recovery, Reconstruction and Rehabilitation of Collective Housing, of a corner building, at Rua de Sá da Bandeira nº 297 to 311 and Rua Formosa 330 to 338.
Cachopo Air Means Center
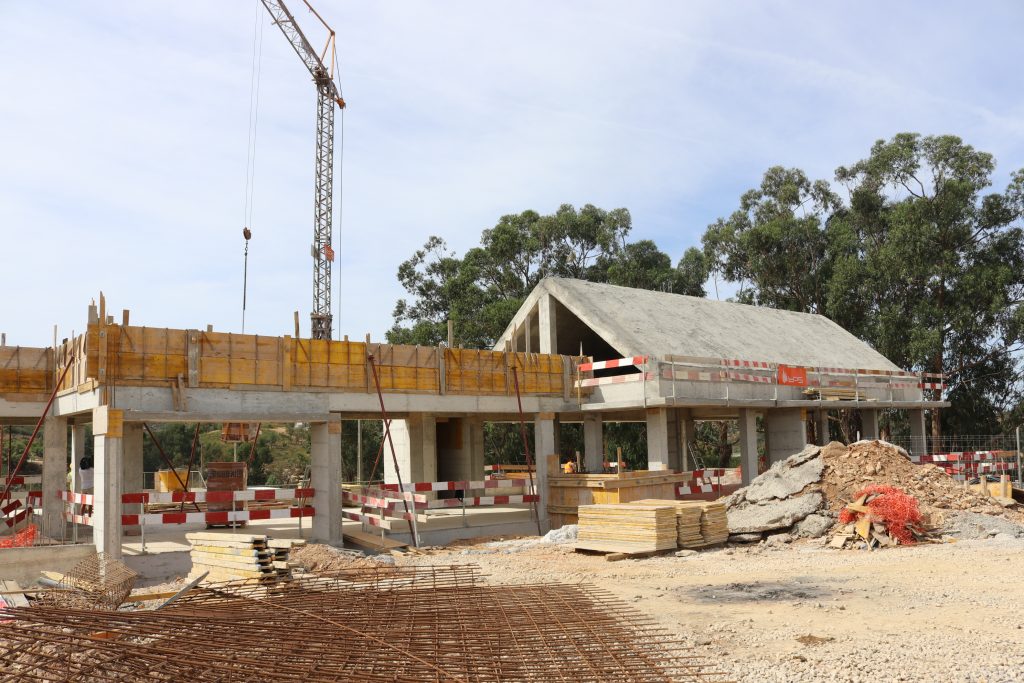
The Cachopo Air Means Center project aims to refurbish the existing heliport landing strip at the entrance to the village of Cachopo, in the municipality of Tavira, on the right side of Estrada Nacional n.º 397, through the delimitation of a networked safety area, relocation of the fuel depot, construction of a support building for […]
Bairro do Ingote

Energy rehabilitation work of 166 fractions, referring to lots 8, 9, 10, 12, 13, 15, 17, 19, 20, 21, 22, 23, 24 and 25 in this neighborhood.
Silo Auto, Archive and South Ordinance
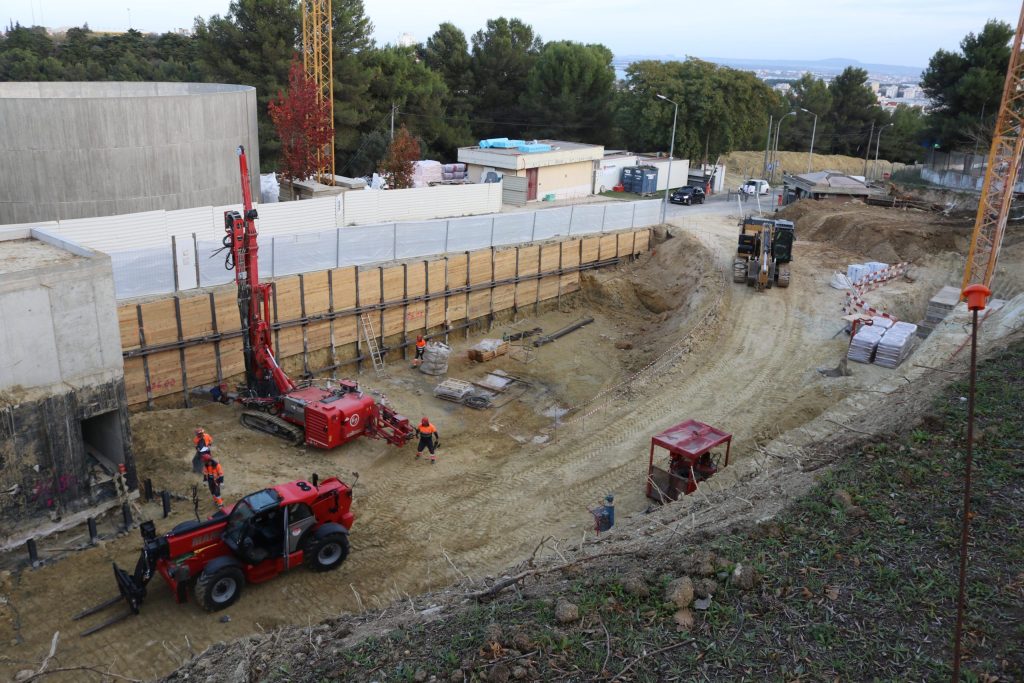
The conceptual definition of the Silo Auto started from its location, which enables the functional and spatial relationship between different levels. The volume to be built is assumed to be a faceted parallelepiped that adapts to an area with large topographical unevenness. It has 2 floors for parking, a basement for archiving and the use […]