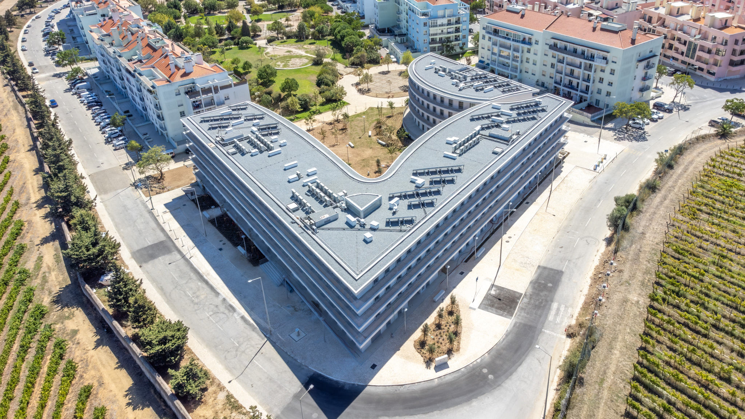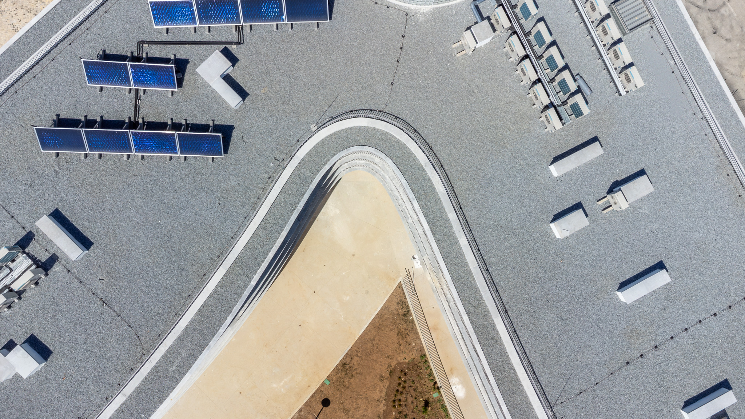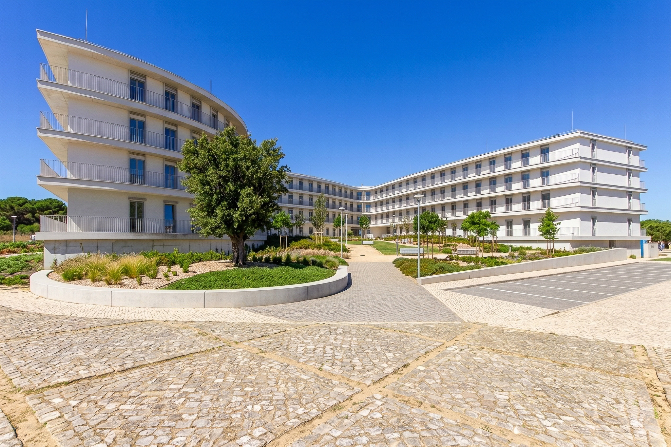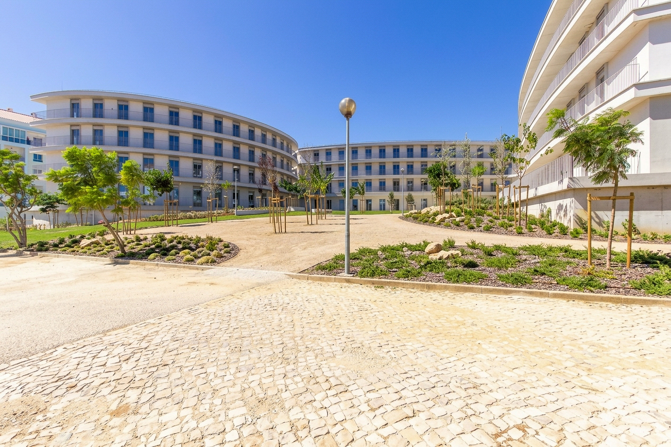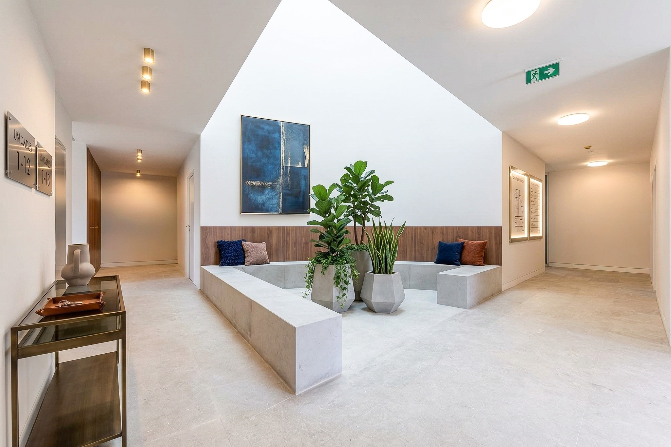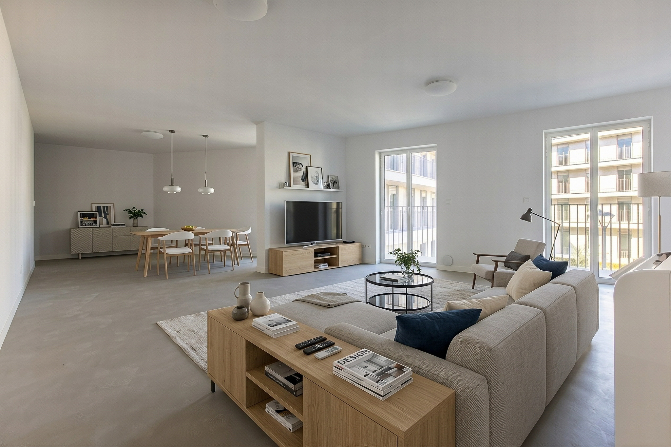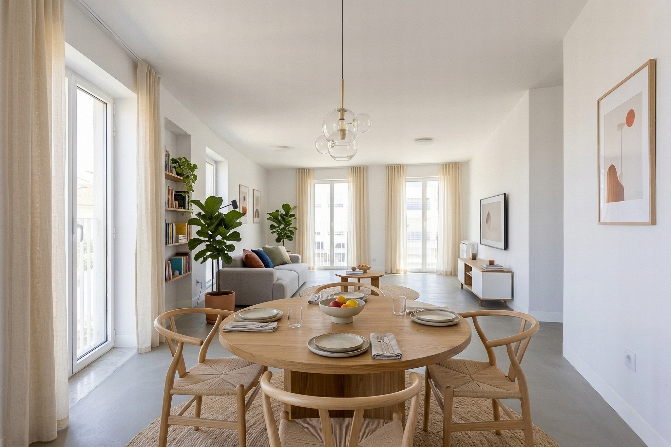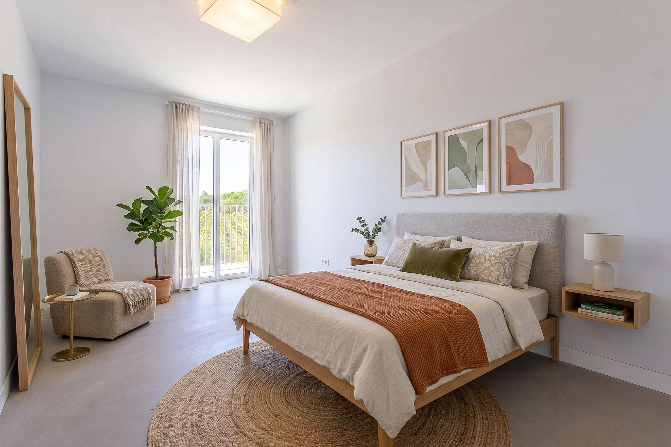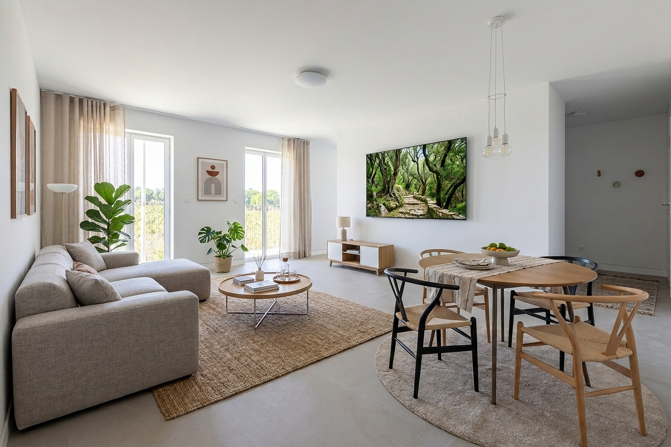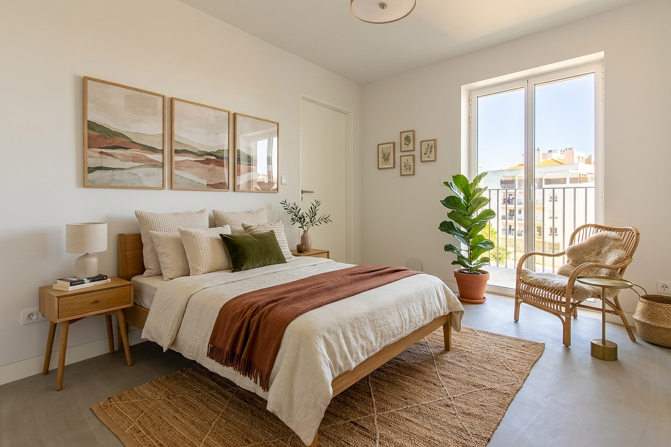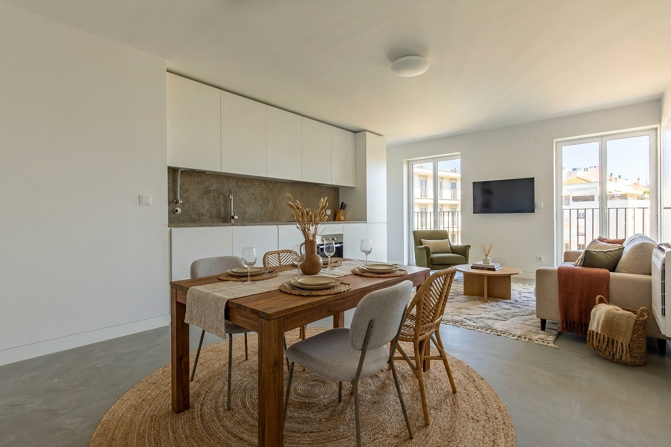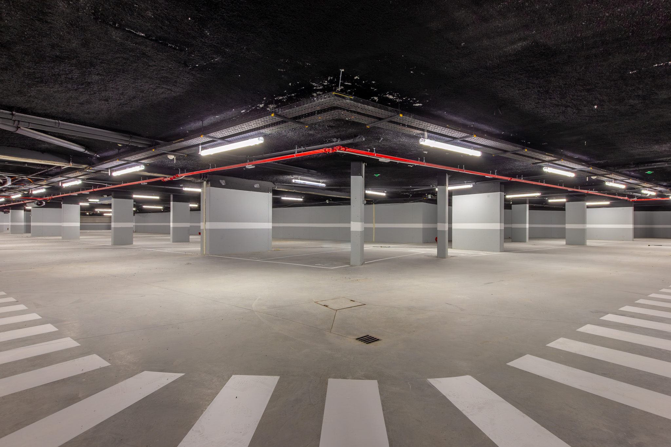
Quinta da Bela Vista, in Carcavelos, involves the construction of a new housing development comprising 52 flats, including one-, two-, three- and four-bedroom flats, designed to meet a range of housing needs.
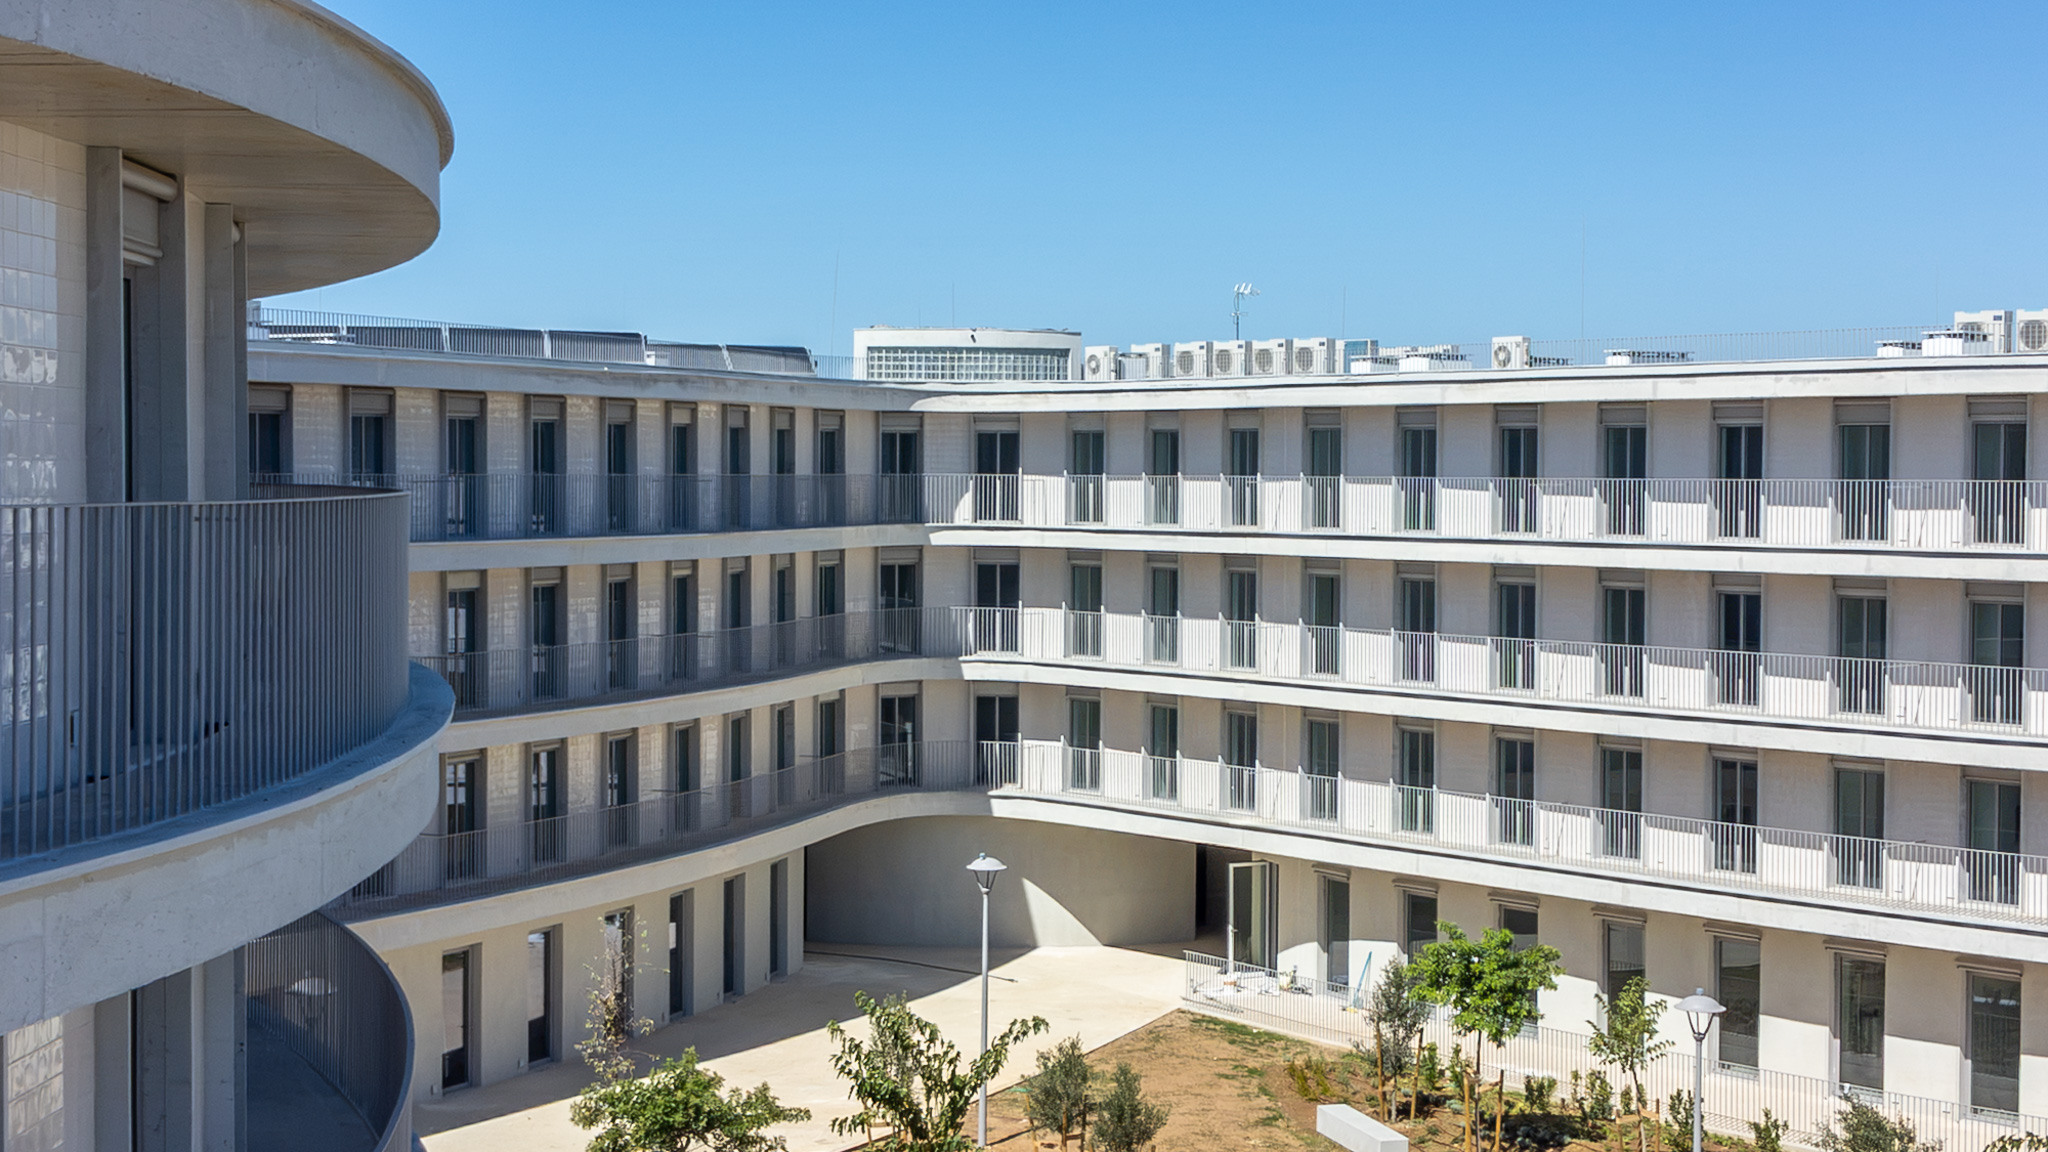
Most of the flats are spread over three storeys, with only one flat situated on the ground floor, in an architectural solution that seeks to establish a balanced relationship between the buildings and their surroundings.
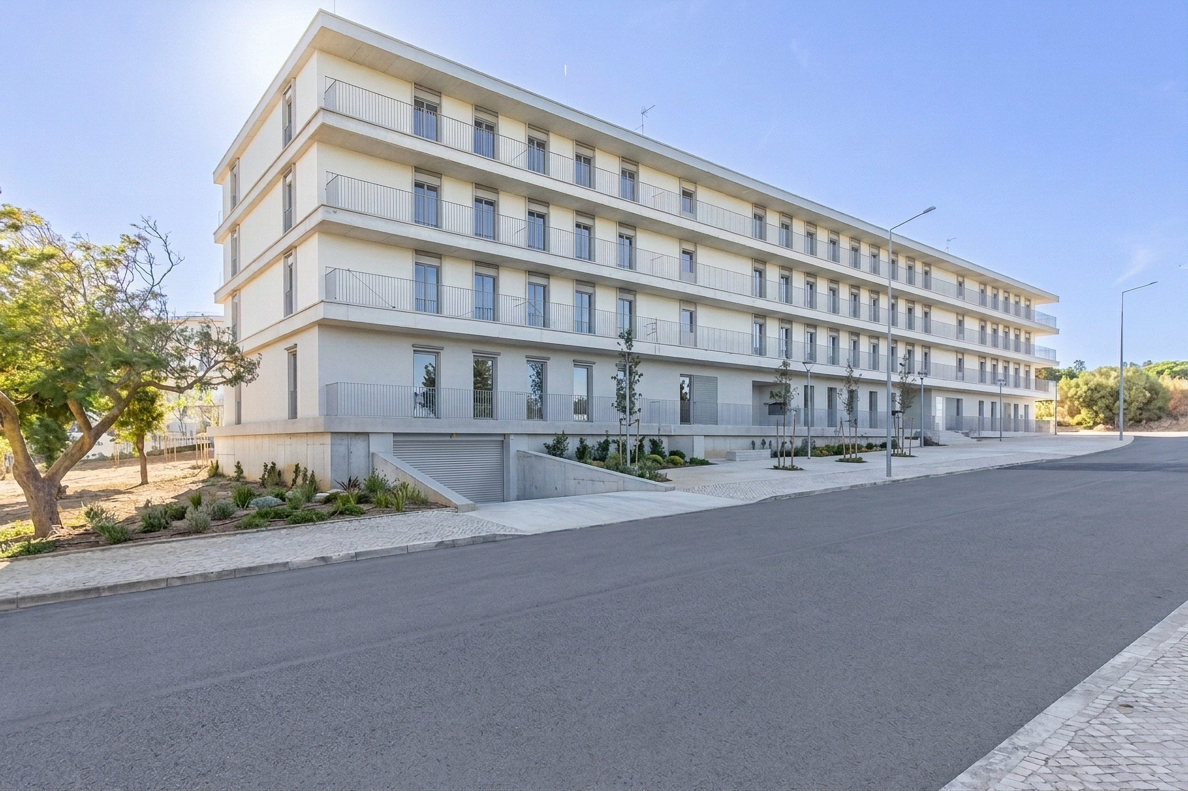
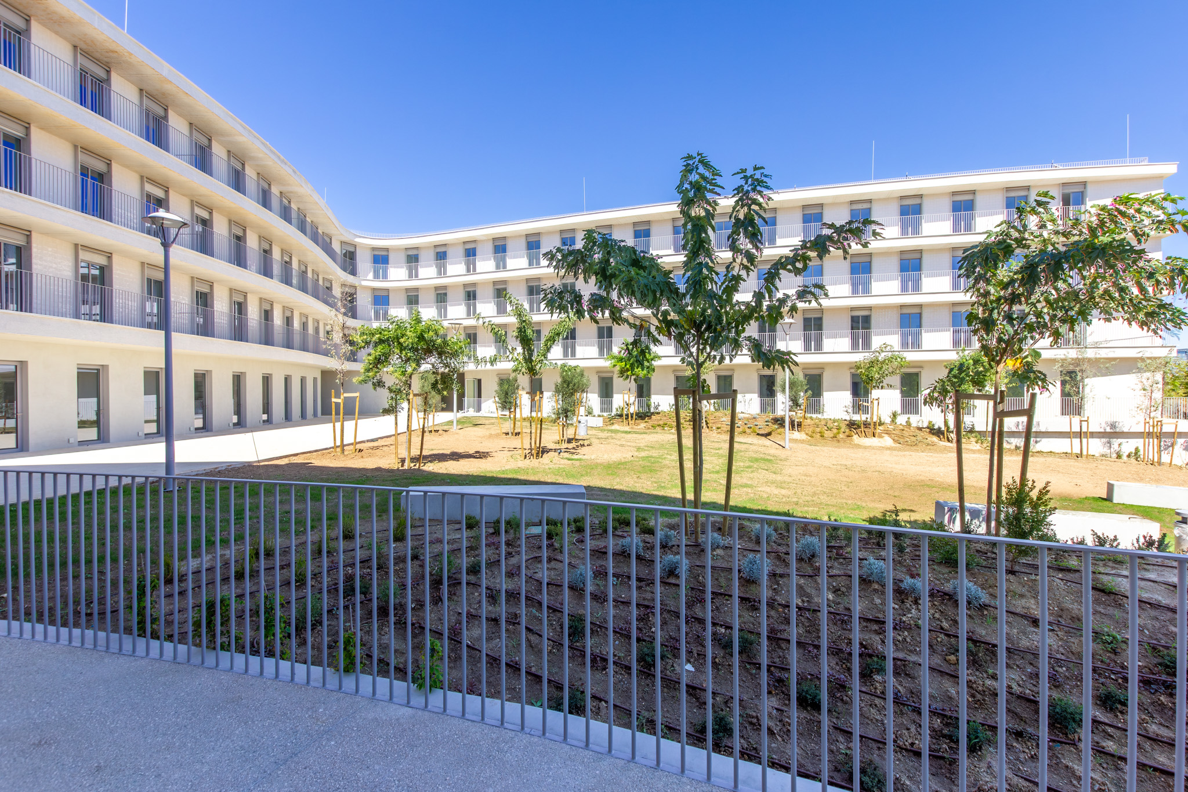
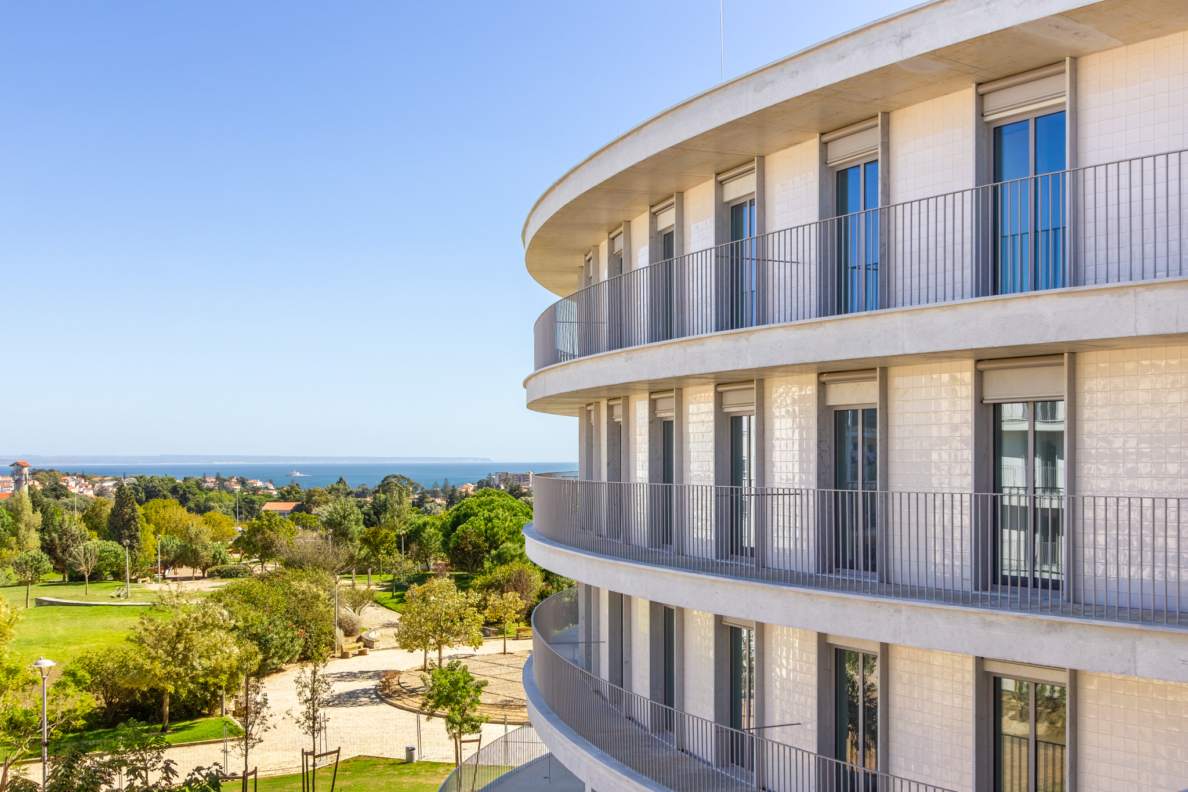
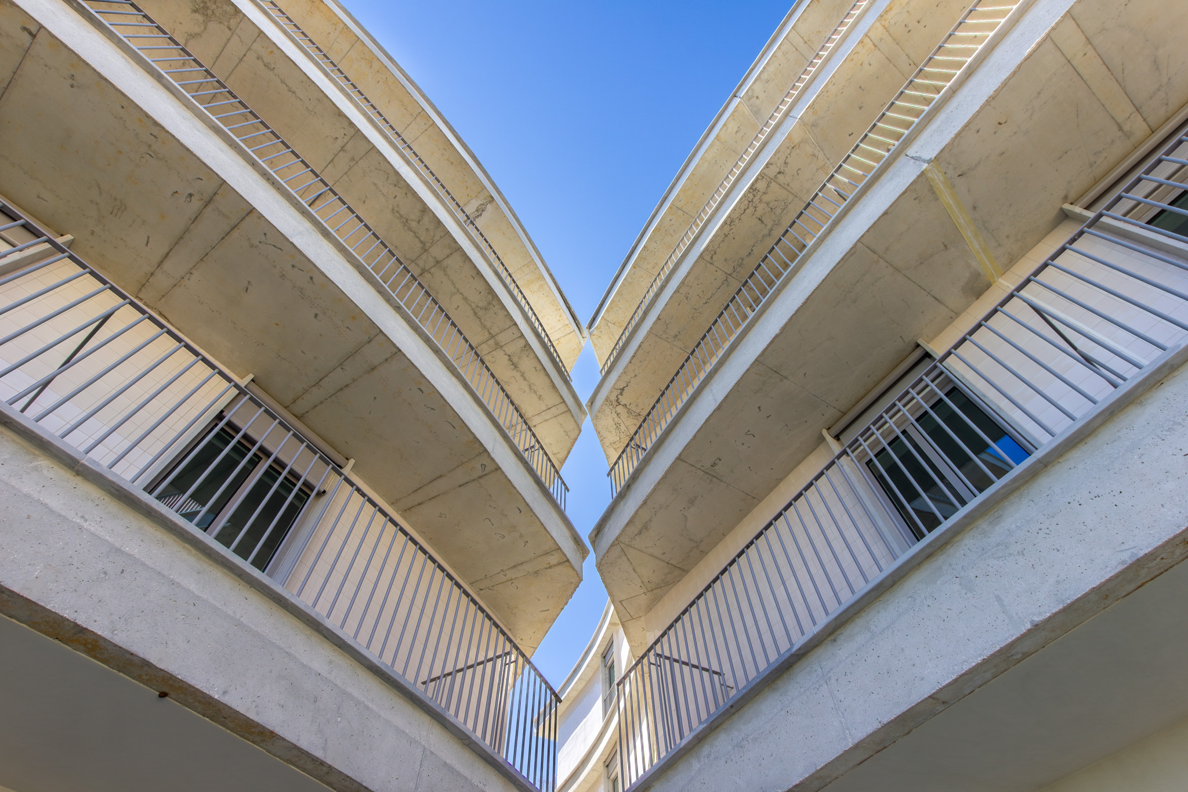
The architecture of the development is characterised by a strong horizontal orientation, reinforced by the presence of continuous balconies between storeys, which project out from the façades by up to 1.60 metres. This feature contributes to the architectural identity of the development, creating a regular and rhythmic pattern across the façades and providing outdoor spaces associated with the dwellings.
The development thus results in a housing estate of an integrated scale, featuring different housing types and an architectural style characterised by simple lines, the repetition of horizontal elements and the emphasis on outdoor spaces.